7-day trial
Shop Floor Planner
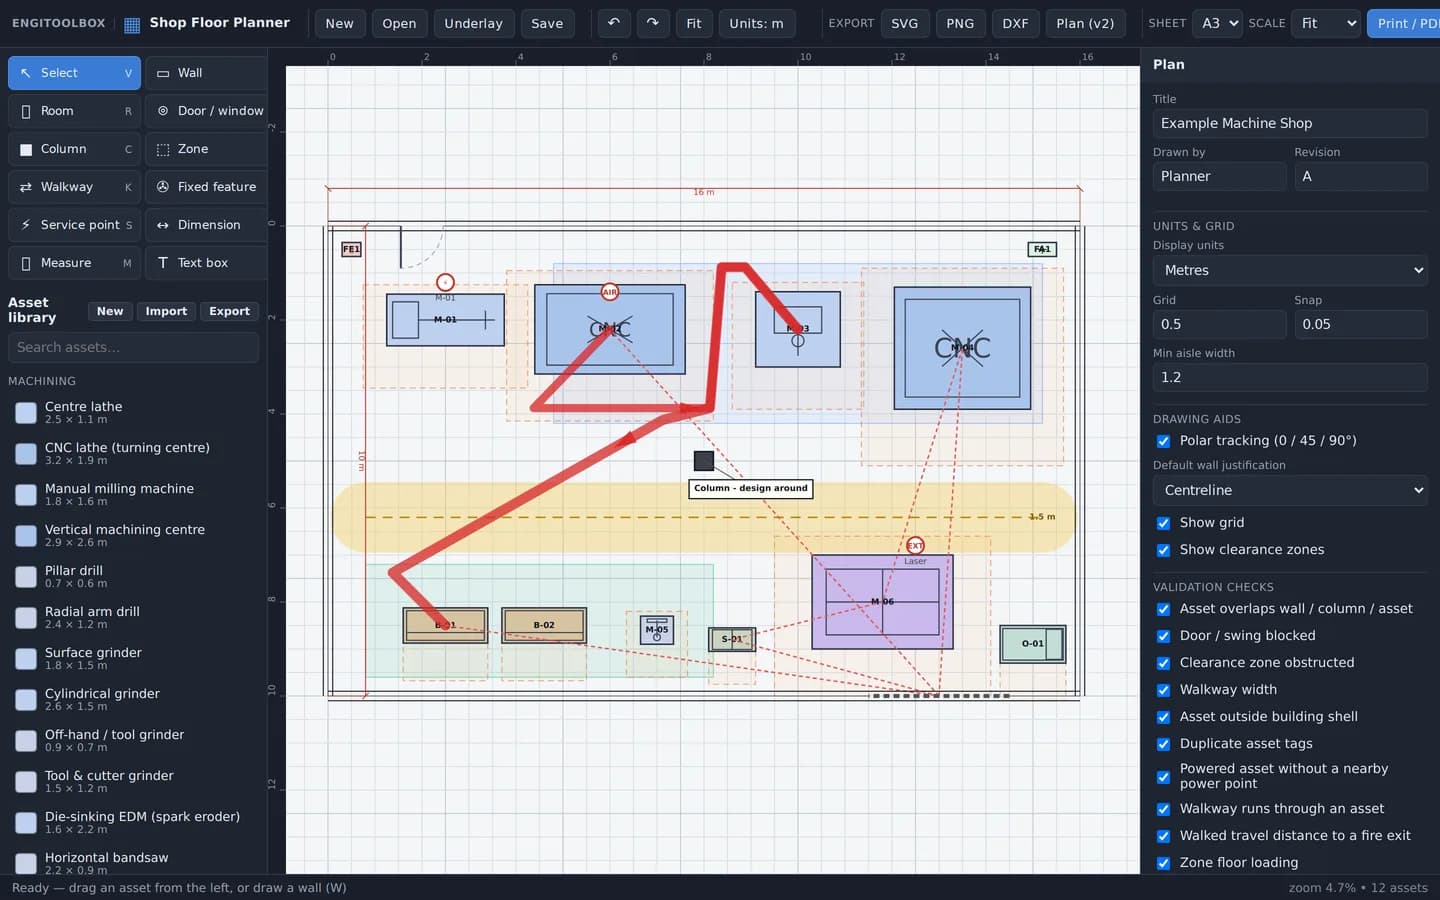
Lay out a machine shop to scale in the browser — check clearances, walkways and services, then export a drawing for the shop or CAD. Try it for 7 days — no credit card.
- Draw the building shell to scale — walls, doors, columns and zones
- Drop machines and furniture from a shop library with clearance halos
- Check aisle widths, clashes, fire-exit travel and floor loading
- Trace over an existing plan photo or PDF export
- Export a to-scale PDF, SVG, PNG or DXF for CAD
Sign in required to use this tool
About Shop Floor Planner
Shop Floor Planner is a browser layout tool for machine shops: draw the building shell, place scaled machines from a library, check aisle widths and clearance clashes, and export a to-scale PDF, SVG, PNG or DXF. Plans autosave in this browser; Save downloads an editable JSON file.
A 7-day Pro trial includes Shop Floor Planner and CAM Studio. After that, subscribe to keep using both. For free machining calculations, use the Speeds & Feeds Calculator.